Coral Gables · Riviera Section
The Tarrega Treehouse
6611 Tarrega Street · New construction, 2026
The house
- 4Bedrooms, all en-suite
- 4.5Baths
- 3,277Sq ft under roof
- ±10,000Sq ft double lot
- 2026Year built
The residence
A single-story house wrapped around a courtyard, on two full platted lots in the Riviera Section, with mature live oaks overhead. Hence the name.
Living, kitchen and dining sit beneath vaulted ceilings and open through full-height glass onto the terrace and pool. The four bedrooms have a wing of their own, each with its own bath. There are no stairs, and nothing is stacked.
Walnut-tone cabinets run to the ceiling around an espresso waterfall island. The pantry is hidden behind the walnut wall, so the working side of the kitchen stays out of sight.
The primary suite opens straight to the garden. It has cove lighting, a walk-in closet, and a bath with twin vanities and a freestanding tub.

- Bedrooms
- 4Each with its own bath
- Bathrooms
- 4.5Four full, one powder
- Under roof
- 3,277Sq ft — living area, garage and covered terrace
- Lot
- ±10,000Sq ft — two full platted lots
- Ceilings
- VaultedThrough the living spaces
- Built
- 2026Single story throughout
- Kitchen
- HiddenPantry behind the walnut wall
- Flood zone
- XOutside the high-risk flood zone
How the area is measured. The 3,277 sq ft figure is the architect’s total under roof, which includes the air-conditioned living area together with the garage and the covered terrace. County records list air-conditioned living area only, which is smaller, and the listing agent can give both figures. Buyers should verify either against the county record and their own measurement.
The house
Forty-four photographs, front to back.
The plan
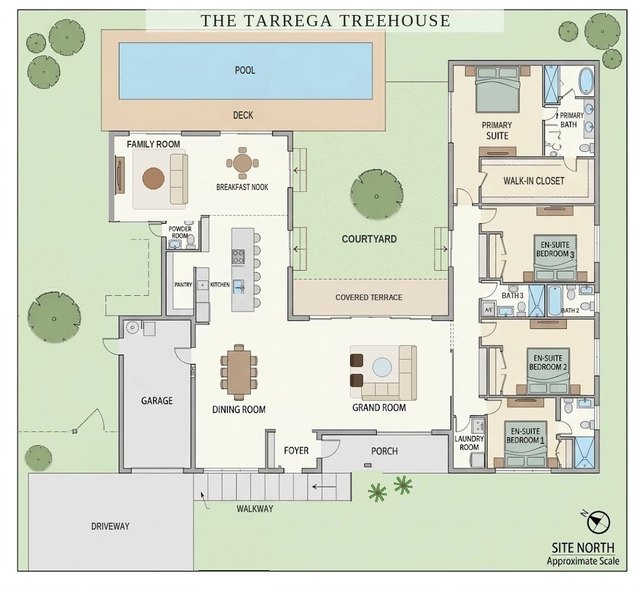
Living, kitchen and dining wrap a central terrace that opens to the pool. The primary suite and three en-suite bedrooms sit in a wing of their own.

Each marker is where a photograph was taken, pointing the way the camera faced. Select one to see that view.
Illustrative plan, drawn to approximate scale. Room layout is accurate; dimensions should be independently verified.
Specification
What the house is made of, trade by trade. Full documentation is available on request.
Structure and envelope
| Roof | Concrete roof over engineered trusses |
|---|---|
| Construction | Concrete block and concrete tie beams |
| Envelope | White facade, fully waterproofed |
| Glass | Impact-rated, Miami-Dade approved. No shutters. |
| Garage door | Glass, Miami-Dade hurricane-rated |
| Entry | Custom front door |
| Eaves | Wood-tone soffits, lit at night |
Systems
| Lighting | Lutron throughout |
|---|---|
| Climate | Linear diffusers, no grilles |
| Irrigation | Automated, lawn and beds |
Interiors
| Floors | Ivory, continuous from the front door out to the terrace |
|---|---|
| Kitchen | Espresso waterfall island; hidden pantry behind the walnut wall |
| Cabinetry | Walnut-tone to the ceiling in the kitchen; custom millwork in the pantry, laundry, walk-in and vanities |
| Appliances | Fisher & Paykel suite beneath a Futuro Futuro designer hood |
| Doors | Custom interior doors, five of them pocket doors |
| Closets | Three custom closet systems |
Outdoors
| Pool | Lit for night swimming |
|---|---|
| Pool deck | Sand-toned, running to the lawn |
| Garage | Finished floor |
| Landscape | Mature live oaks, landscape lighting |
The house carries the builder’s warranty. Terms and transfer conditions are available to buyers and their counsel on request.

The grounds
Two full platted lots. That’s where the lawn and the privacy come from.

- About 10,000 sq ft across two lots
- Courtyard lawn, enclosed on three sides by the house
- Pool, lit for night swimming
- Covered terrace
- Gated west lawn with its own oak
- Mature live oaks in front, in the courtyard and on the west lawn
- Landscape lighting
- Automated irrigation

The west garden
A second oak
A second lawn runs down the west side, gated from the drive and screened by a tall hedge, with another big live oak in the middle. It’s the quiet side of the house.
Public school
Zoned for Sunset Elementary
The house sits inside the attendance zone for Sunset Elementary — ranked in the top one percent of Florida’s public schools.
Families outside the zone apply through the district’s lottery. A child living here has the right to attend.
- 0.7 miFrom the house
- Top 1%Florida public schools
- #25Of 3,662 in Florida
Zoning per Miami-Dade County Public Schools attendance-boundary data, September 2026. Living in the zone gives a right to attend Sunset Elementary; places in its International Studies magnet program are by application and lottery for all students, including those in the zone. Boundaries are set by the district and can change — verify directly with M-DCPS before relying on them. Ranking: Public School Review 2026–27 (#25 of 3,662 Florida public schools).
Schools nearby
Driving distance from the house, public and private. Each link opens live directions with current traffic.
- 0.2 miRiviera Day School
Riviera Section, a few streets away
Directions & drive time › - 0.7 mi · zonedSunset Elementary
Public — the house is in its attendance zone
Directions & drive time › - 1.5 miSt. Thomas Episcopal Parish School
Coral Gables
Directions & drive time › - 1.9 miTemple Beth Am Day School
Pinecrest
Directions & drive time › - 2.0 miGulliver Preparatory
Upper School campus
Directions & drive time › - 3.0 miCarrollton School of the Sacred Heart
Coconut Grove
Directions & drive time › - 3.1 miSt. Stephen's Episcopal Day School
Coconut Grove
Directions & drive time › - 3.3 miRansom Everglades
Upper School campus
Directions & drive time ›
The neighborhood
The Riviera Section sits between the university and Sunset. Most of what you need day to day is a short walk.
- 4 min walkMadruga Bakery
Bakery and café on South Dixie; the bread is baked on site.
Directions & drive time › - 6 min walkWhole Foods MarketDirections & drive time ›
- 8 min walkThesis Hotel
Across from campus, with a rooftop bar.
Directions & drive time › - 9 min walkThe Shops at Sunset Place
Being rebuilt from the ground up.
Directions & drive time › - 10 min walkUniversity of Miami
Games, Frost School concerts, public lectures.
Directions & drive time ›
Drive times vary with traffic and route; each link opens live directions from the property. Distances, boundaries, zoning and permitted uses should be independently confirmed.
Who is behind it
Designed by Cristina Caumel. Built by Boscan.
Inquiries
Request a private showing
Showings are by appointment. Tell us who you are and when works for you, and we will be in touch.
A documentation package — specification schedule, builder’s warranty terms, survey and plan — is available to qualified buyers and their representatives on request.